
Primary on Main
Address
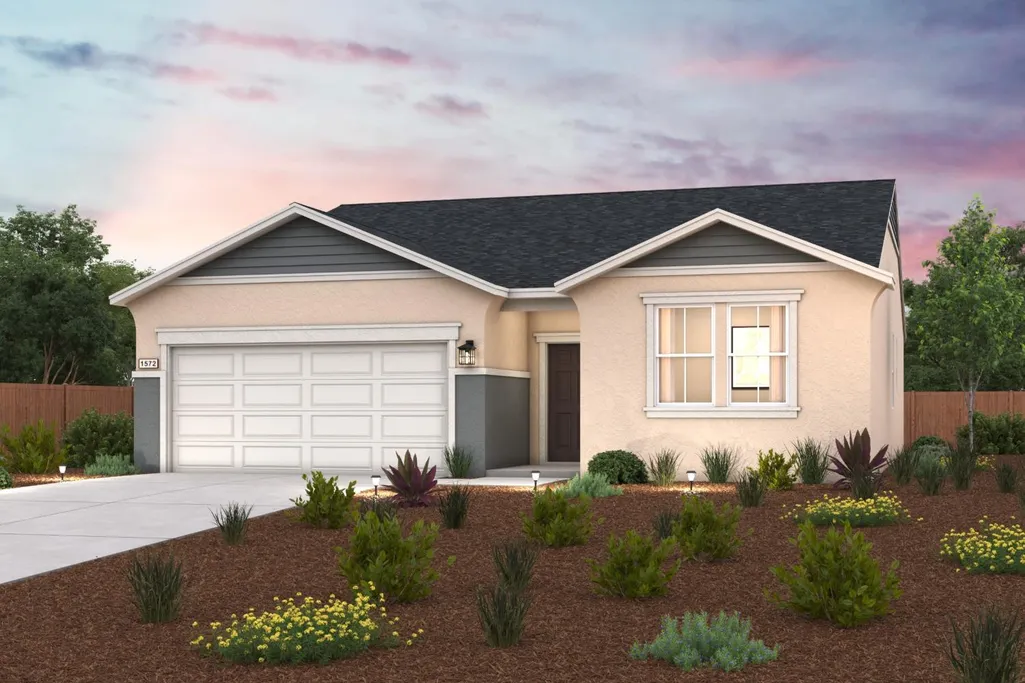
608 Riley Avenue # 192, Chowchilla, CA
Price
$ 424,990
Property Attributes
- MLS#226096966
- TypeSingle Family
- Listing Status Active
- CountyMADERA
- CityChowchilla
- AreaChowchilla
- NeighborhoodOrchard View
- Zip93610
- StyleSingle Family Residence
- Year Built2026
- Price$ 424,990
- Bedrooms3
- Full Bathrooms2
- Half Bathrooms0
- Sqr Footage1572
- Lot Size0.1148 Acres
Data Source:
MetroList MLS
Property Description
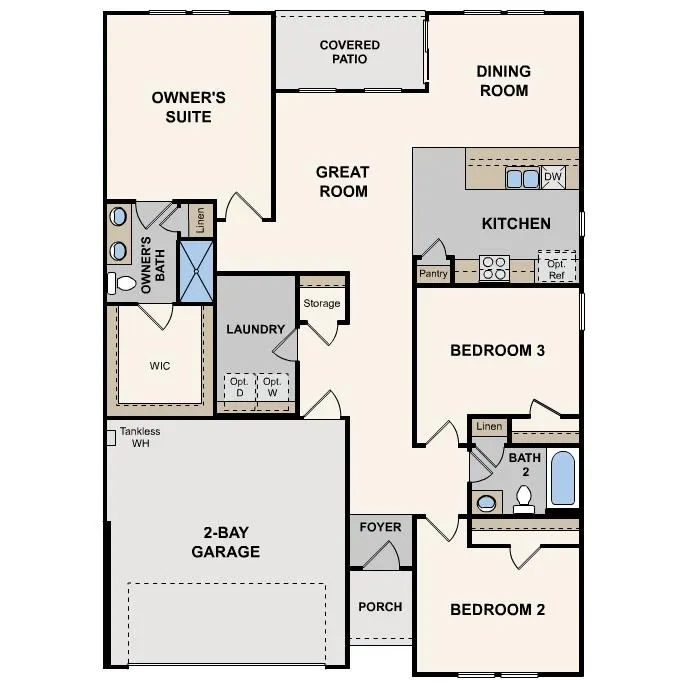
The three-bedroom Dublin floor plan offers a spacious layout, centered around an airy great room with access to a covered patio. A kitchen and a dining area are steps away. The primary suite is toward the back of the home, offering privacy and a walk-in closet. An attached bath showcases a linen closet, a walk-in shower, and dual vanities. Also includes a laundry room with storage.
| Price History | |
|---|---|
| 8/1/2026 | Listed $424,990 |
General Features
| Sewer | Public Sewer |
|---|---|
| Heating | Central |
| Cooling | Central |
| Utilities | Cable Available,Sewer In & Connected,Internet Available,Natural Gas Connected |
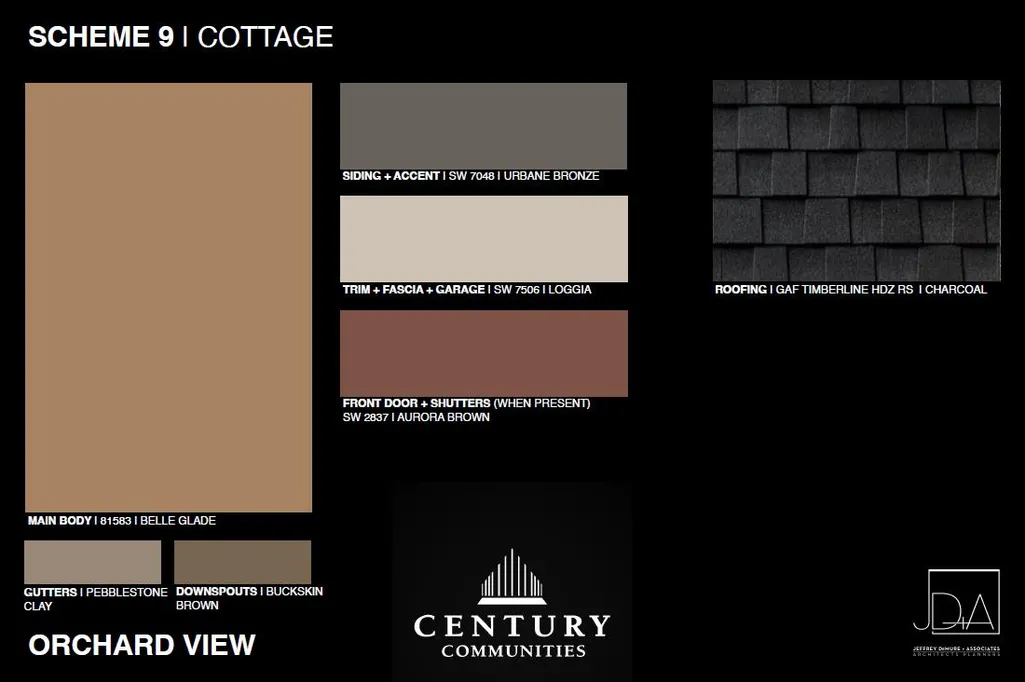
| Roof | Shingle,Composition |
| Garage Spaces | 2.0 |
| Construction Materials | Stucco,Frame,Wood |
| Year Built | 2026 |
| Electric | 220 Volts |
| Stories Count | 1 |
| Unit Number | 192 |
| Property Subtype | Single Family Residence |
| County | Madera |
| Property Type | Residential |
| HOA | No |
| Subdivision Name | Orchard View |
| Full Baths | 2 |
| Close Price | 0.0 |
| Status | Active |
| Directions | Hwy 99 to Robertson Blvd,turn right and follow to Ave 25/Washington Ave. Go to Alvarado Ave,turn right then left on Riley. Hwy 152 to Robertson Blvd,turn left and follow to Ave 25/Washington Ave |
| City | Chowchilla |
| Senior Community Y/N | No |
| High School District | Chowchilla Union High |
| Zoning Description | R1 |
| Open Parking Spaces | 0.0 |
| MLS Area | 23610 |
| Lot Size Square Feet | 5000.0 |
| Carport Spaces | 0.0 |
| Home Warranty Y/N | No |
| Builder Name | Century Communities |
| Standard Status | Active |
| Middle/Junior School District | Other |
| Elementary School District | Chowchilla Elementary |
| Year Built Source | Builder |
Interior Features
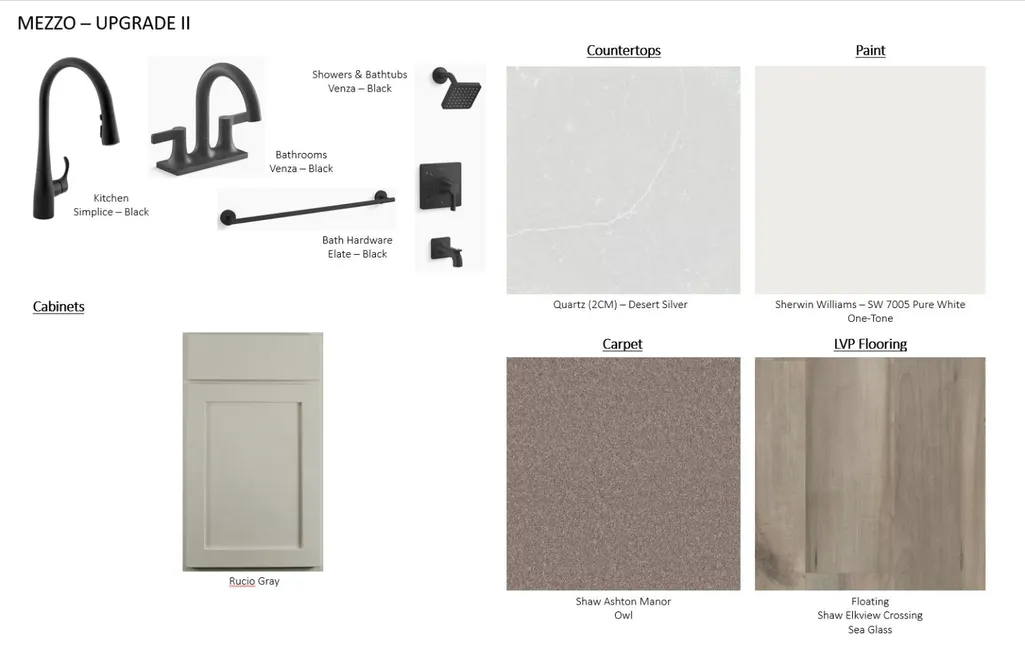
| Flooring | Carpet,Laminate |
|---|---|
| Laundry Features | Inside Room |
| Total Bedrooms | 3 |
| LivingAreaSource | Builder |
| Kitchen Features | Pantry Closet,Kitchen/Family Combo |
| Total Baths | 2 |
| Bedrooms Possible | 4 |
| Living Room Features | Great Room |
| Dining Room Features | Dining/Living Combo |
| RoomBathsOtherFeatures | Closet,Shower Stall(s),Double Sinks,Tub w/Shower Over,Quartz |
Exterior Features
| Parking Features | Attached,Garage Door Opener,Garage Facing Front |
|---|---|
| Lot Features | Auto Sprinkler Front,Curb(s)/Gutter(s),Street Lights |
| Water Source | Public |
| Total Parking | 0.0 |
| Foundation Details | Concrete,Slab |
| Spa | No |
| Lot Size Acres | 0.1148 |
| Private Pool | No |
| Lot Size Source | Builder |
| Builder Model | Dublin |
| Horse Y/N | No |
Amenities
- Foreclosure
- Views
- Short Sale
- New Construction
- Adult 55+
- Lease To Own
- No HOA Fees
- Furnished
- Primary On Main
- Air Conditioning
- Seller Finance
- Green
- Fixer Upper
- Horse
- Golf
- Fireplace
- Deck
- Garage
- Basement
- Pool
Property vs Single Family Average in 93610
Price
Year Built
Visits
In The Neighborhood
Primary On Main
Chowchilla
$ 467,990
- Type
- Single Family
- Size
- 1,885 SqFt
- Rooms
- 4 Beds + 2 Baths
 BMC Realty Advisors, Inc.
Eco Friendly
Chowchilla
$ 447,990
- Type
- Single Family
- Size
- 1,772 SqFt
- Rooms
- 4 Beds + 2 Baths
BMC Realty Advisors, Inc.
Primary On Main
Chowchilla
$ 439,990
- Type
- Single Family
- Size
- 1,690 SqFt
- Rooms
- 4 Beds + 2 Baths
BMC Realty Advisors, Inc.
Primary On Main
Chowchilla
$ 413,390
- Type
- Single Family
- Size
- 1,415 SqFt
- Rooms
- 3 Beds + 2 Baths
BMC Realty Advisors, Inc.
Chowchilla
$ 398,990
- Type
- Single Family
- Size
- 1,291 SqFt
- Rooms
- 3 Beds + 2 Baths
BMC Realty Advisors, Inc.
New Construction
Chowchilla
$ 387,990
- Type
- Single Family
- Size
- 1,291 SqFt
- Rooms
- 3 Beds + 2 Baths
BMC Realty Advisors, Inc.
 Based on information from California Regional Multiple Listing Service, Inc. as of September 17, 2026 4:58 PM UTC This information is for your personal, non-commercial use and may not be used for any purpose other than to identify prospective properties you may be interested in purchasing. Display of MLS data is usually deemed reliable but is NOT guaranteed accurate by the MLS. Buyers are responsible for verifying the accuracy of all information and should investigate the data themselves or retain appropriate professionals. Information from sources other than the Listing Agent may have been included in the MLS data. Unless otherwise specified in writing, Broker/Agent has not and will not verify any information obtained from other sources. The Broker/Agent providing the information contained herein may or may not have been the Listing and/or Selling Agent.
 © 2026 Fresno Association of REALTORS ®. All rights reserved. The data relating to real estate for sale on this web site comes in part from the Internet Data eXchange (IDX) of the Multiple Listing Service. Real estate listings held by brokerage firms other than NextHome D&G Realty Group are marked with the IDX logo and detailed information about them includes the name of the listing broker and the name of the listing agent.
All data, including all measurements and calculations of area, is
© 2026 Fresno Association of REALTORS ®. All rights reserved. The data relating to real estate for sale on this web site comes in part from the Internet Data eXchange (IDX) of the Multiple Listing Service. Real estate listings held by brokerage firms other than NextHome D&G Realty Group are marked with the IDX logo and detailed information about them includes the name of the listing broker and the name of the listing agent.
All data, including all measurements and calculations of area, is
