
Water Views - Eco Friendly
Address
39603 Road 810, Raymond, CA
Price
$ 1,650,000
Property Attributes
- MLS#FR26117625
- TypeSingle Family
- Listing Status Active
- CountyMadera
- CityRaymond
- Zip93653
- Style
- Year Built2022
- Price$ 1,650,000
- Bedrooms4
- Full Bathrooms3
- Half Bathrooms0
- Sqr Footage2458
- Lot Size86.06 Acres
Data Source:
California Regional MLS (CRMLS)
Property Description
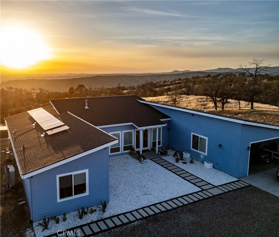
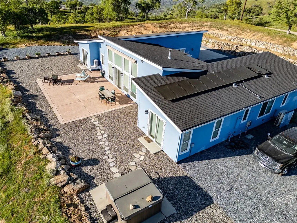
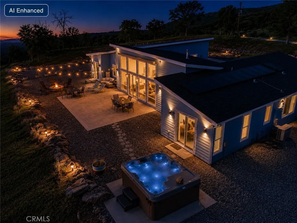
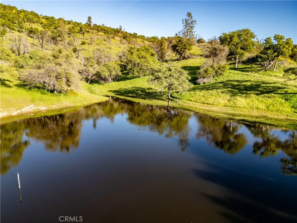
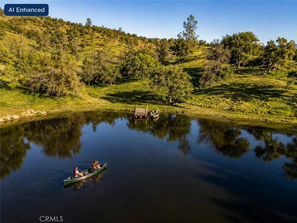
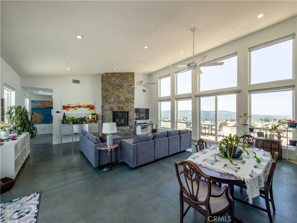
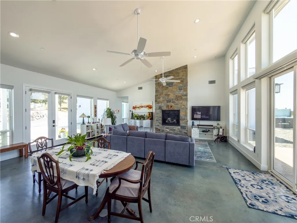
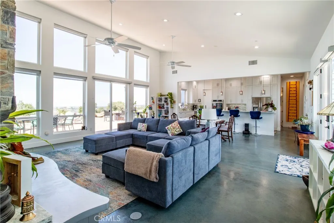
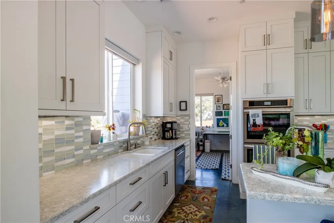
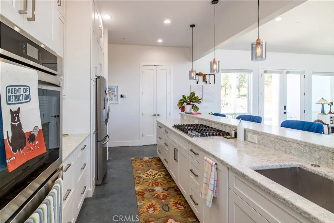
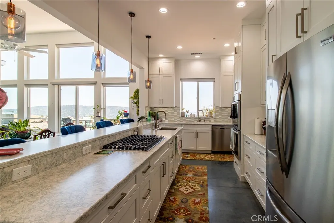
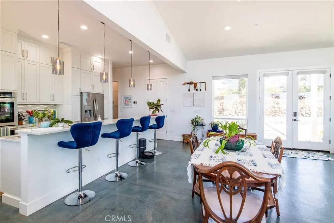
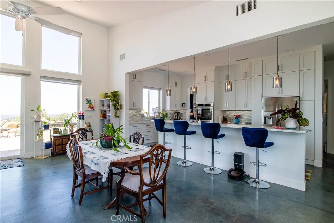
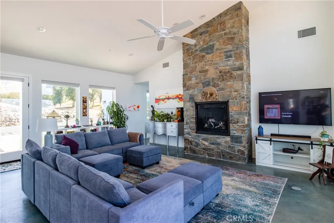
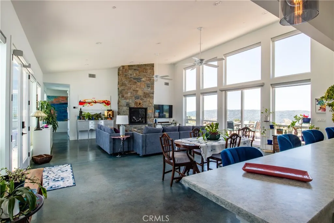
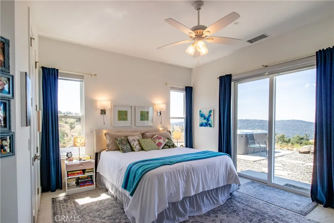
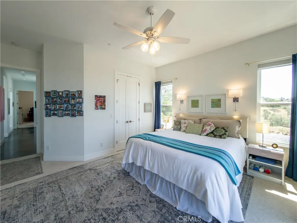
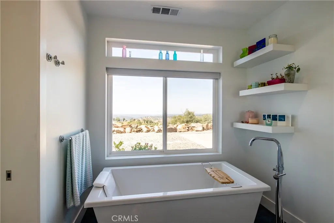
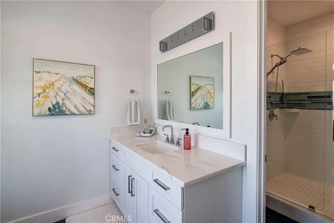
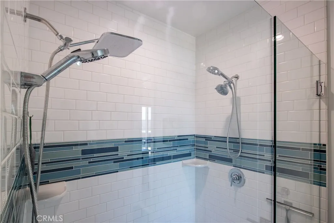
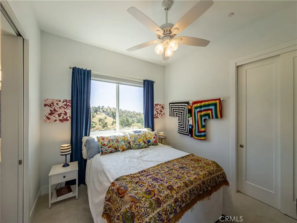
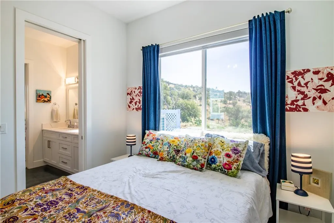
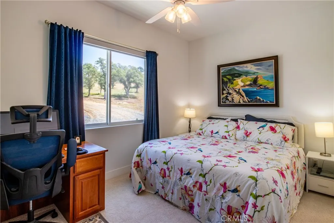
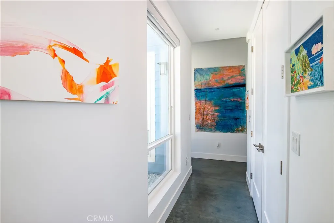
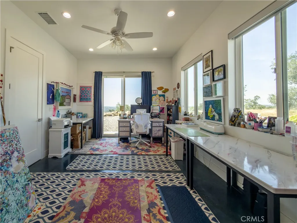
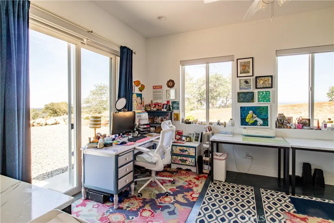
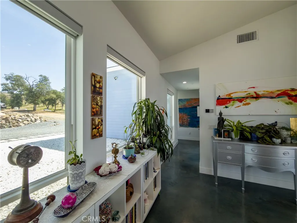
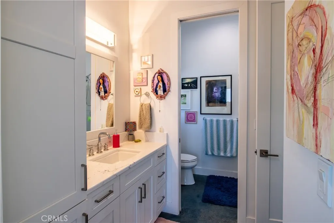
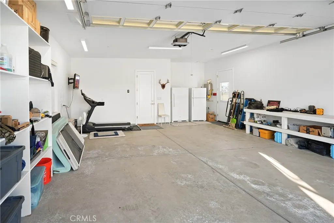
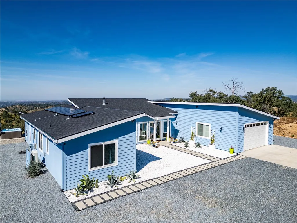
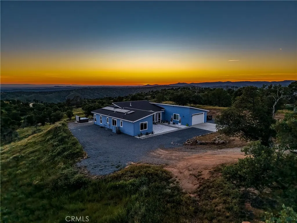
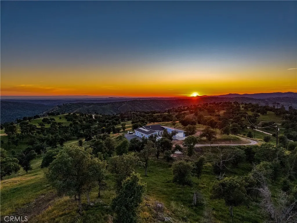
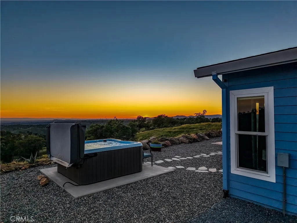
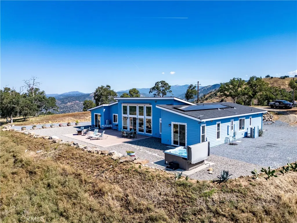
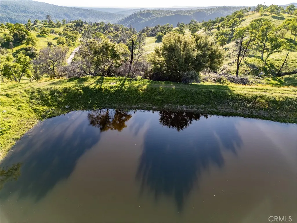
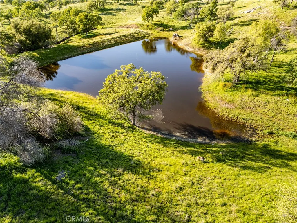
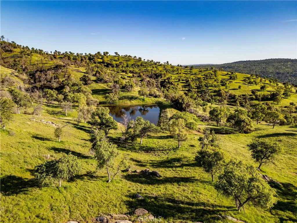
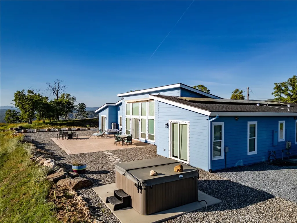
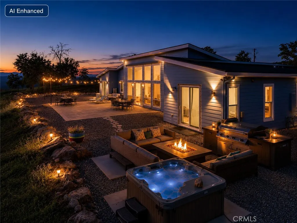
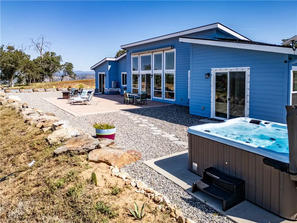
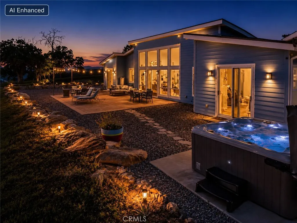
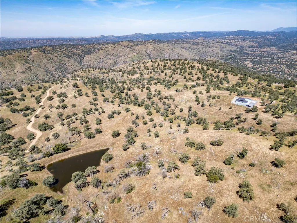
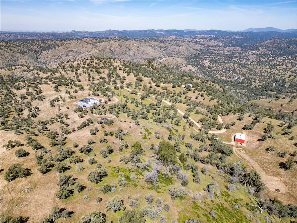
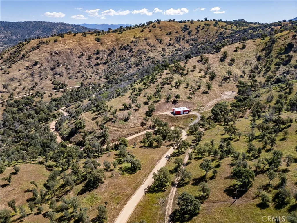
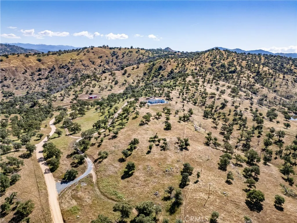
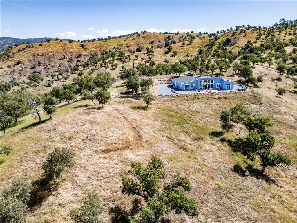
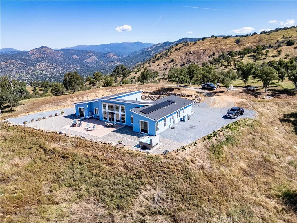
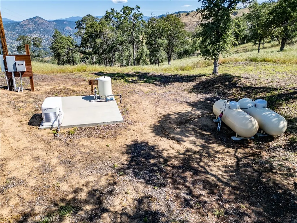
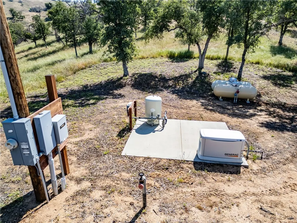
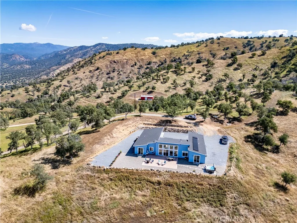
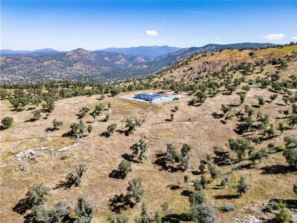
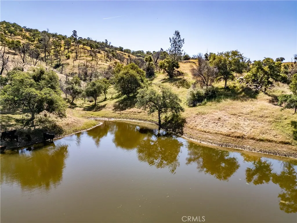
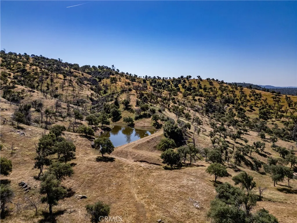
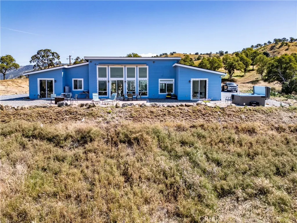
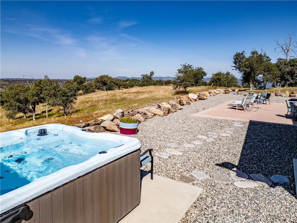
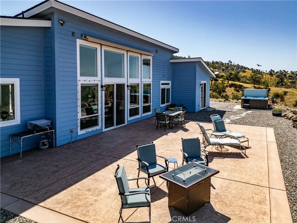
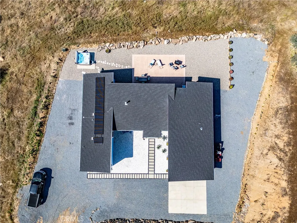
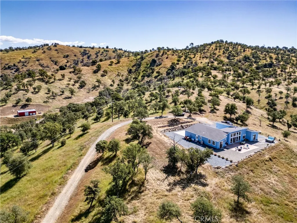
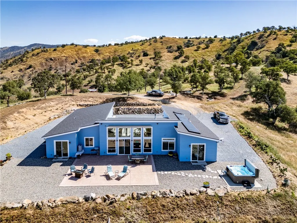
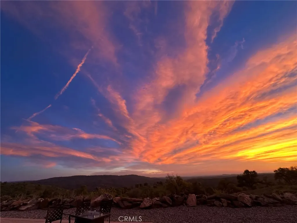
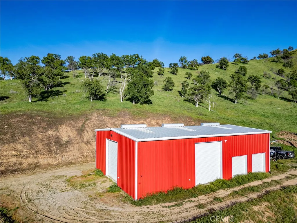
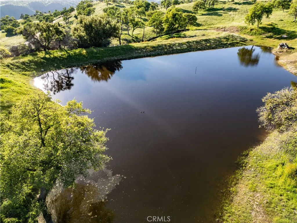
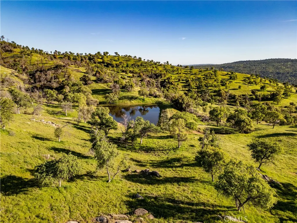
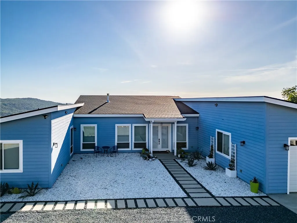
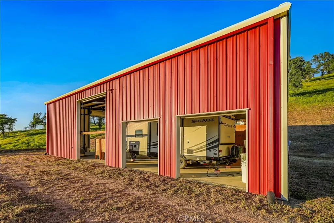
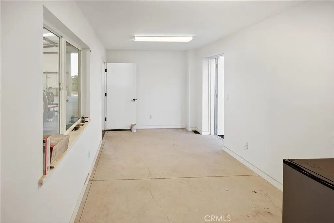
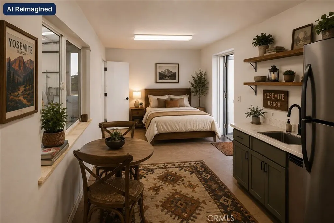
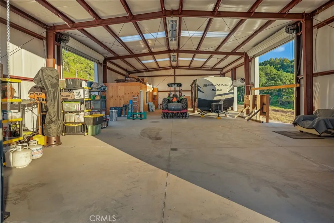
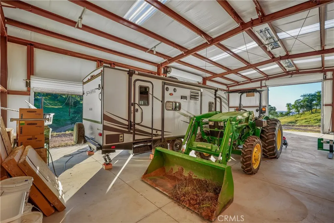
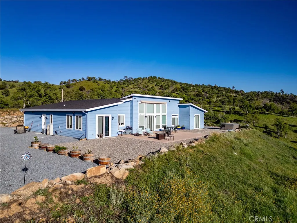
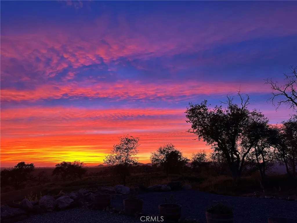
220 acres. 2022 home. 45 minutes to Yosemite. Williamson Act tax shelter. Three separate parcels totaling 220.89 acres, anchored by a 4-bed, 3-bath luxury home built in 2022 — a rare Sierra Nevada retreat with scale, modern construction, and tax-sheltered land, within a Saturday drive of the Bay Area and a manageable drive from LA. The 2,458 sqft home offers high-end finishes throughout with zero deferred maintenance, built to current California fire-resistance standards. The oversized metal shop includes its own full bathroom and is pre-plumbed for ADU conversion — strong future income potential. Solar system plus a backup generator deliver true off-grid capability. Miles of private hiking trails and large hot tub. Panoramic Sierra Nevada foothill views from every angle. The three-parcel structure is the strategic advantage: 86.06-acre improved parcel with house and shop, plus two adjoining vacant parcels at 72.81 and 62.02 acres. Hold all three, sell separately, or carve out a private compound across distinct building sites. Cattle grazing currently in place. Williamson Act contract conveys for ongoing tax shelter. STR requires Madera County review — buyer to confirm compatibility, nonrenewal, or cancellation path (cancellation is discretionary entitlement). Suitable as a primary residence, mountain retreat, equestrian property, or phased development. 45 min to Yosemite's south gate; 2.5 hrs from Bay Area.
| Price History | |
|---|---|
| 5/30/2026 | Listed $1,650,000 |
General Features
| Living Area | 2458 |
|---|---|
| Sewer | SepticTank |
| Heating | Ductless |
| Cooling | Ductless,Electric |
| Utilities | ElectricityConnected,NaturalGasNotAvailable,Propane,SewerConnected,WaterConnected |
| Possession | CloseOfEscrow |
| Roof | Composition |
| Appliances | BuiltInRange,DoubleOven,Dishwasher,PropaneRange,PropaneWaterHeater,Refrigerator,TanklessWaterHeater,WaterToRefrigerator,WaterHeater,Dryer,Washer |
| Garage Spaces | 2 |
| Patio/Porch Features | Concrete |
| Architectural Style | Contemporary |
| Pool Features | None |
| Construction Materials | HardiplankType |
| Year Built | 2022 |
| Electric | ElectricityOnProperty,Volts220InGarage,Volts220InLaundry,PhotovoltaicsOnGrid,Volts220ForSpa,PhotovoltaicsSellerOwned |
| View | Hills,Pond |
| Stories Count | 1 |
| Levels | One |
| Property Subtype | SingleFamilyResidence |
| Community Features | Biking,Foothills,Rural |
| Additional Parcels Description | 055-200-083, 055-200-084 |
| County | Madera |
| New Construction | false |
| Property Type | Residential |
| HOA | false |
| Attached Garage | true |
| Energy Efficient | Appliances,Construction,Doors,ExposureShade,Hvac,Insulation,Lighting,Roof,Thermostat,Windows |
| Facing Direction | East |
| Garage Y/N | true |
| Green Energy Generation | Solar |
| Green Water Conservation | LowFlowFixtures |
| Other Structures | Workshop |
| Full Baths | 3 |
| Special Listing Conditions | Standard |
| Status | Active |
| Directions | Hwy 49 from Oakhurst, left on Rd 600, right on Rd 810, property on right |
| City | Raymond |
| Entry Location | Front of home |
| Senior Community Y/N | false |
| High School District | Yosemite Unified |
| Open Parking Spaces | 4 |
| Number Of Units Total | 1 |
| Lot Size Units | SquareFeet |
| Lot Size Square Feet | 3748774 |
| Listing Terms | Cash,Conventional,Exchange1031 |
| Spa Features | AboveGround |
| Property Attached Y/N | false |
| Land Lease Y/N | false |
| Current Financing | Conventional |
| Property Condition | Turnkey |
| Additional Parcels Y/N | true |
| Lease Considered Y/N | false |
| Virtual Tour | https://vimeo.com/1176714096?share=copy&fl=sv&fe=ci |
| Structure Type | House |
| Living Area Units | SquareFeet |
| Standard Status | Active |
| Occupancy Type | Owner |
| Year Built Source | PublicRecords |
| Tax Lot | 2 |
| Property Sub Type Additional | SingleFamilyResidence |
| PostalCity | RAYMOND |
Interior Features
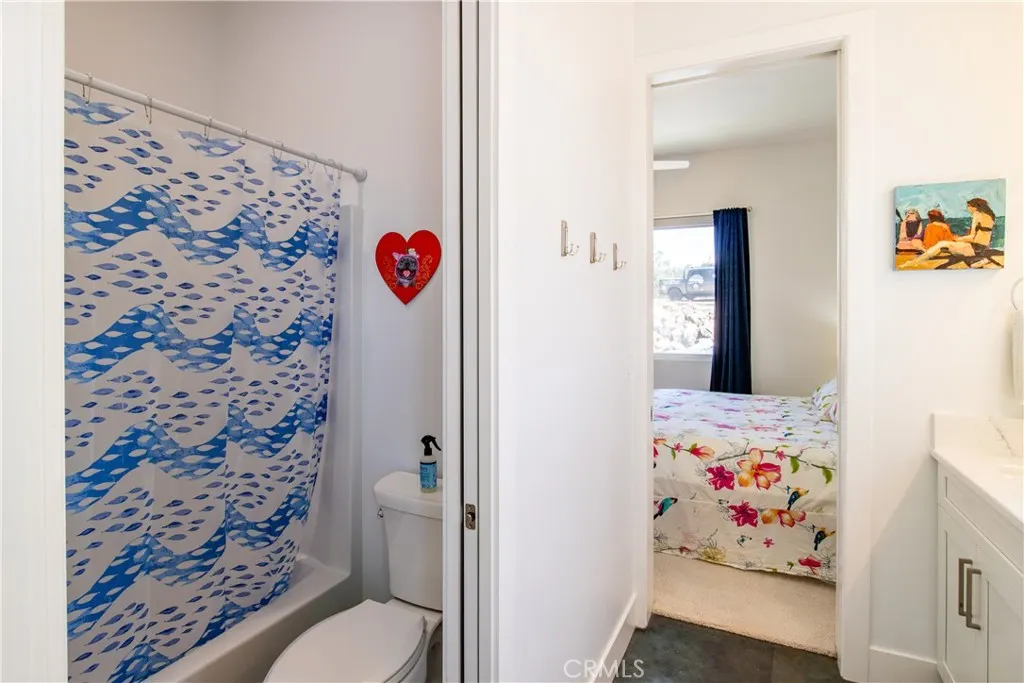
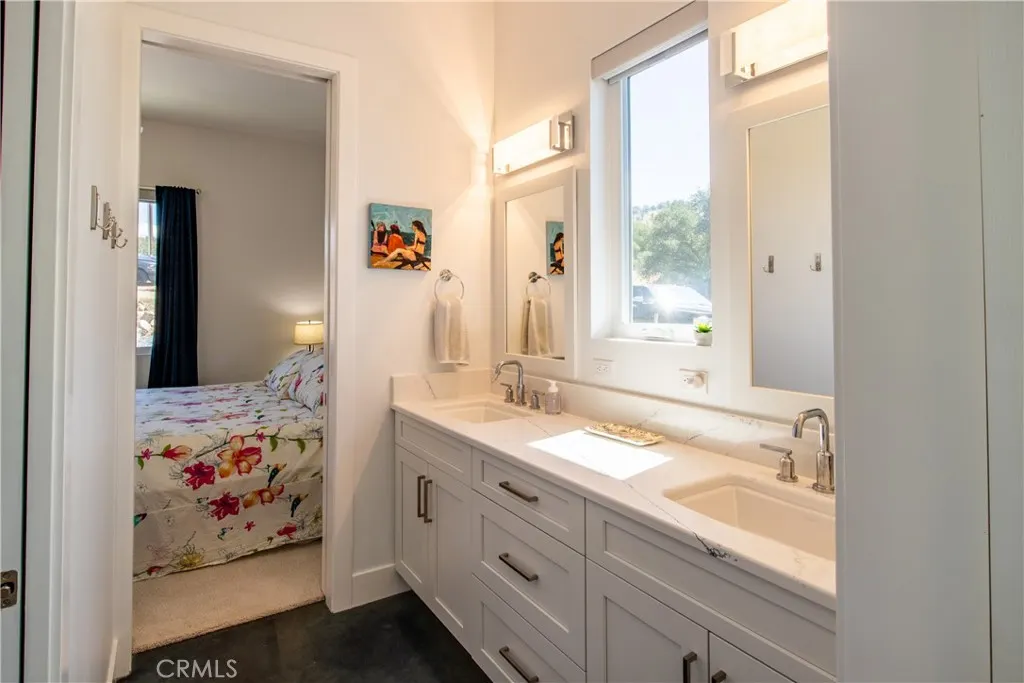
| Interior Amenities | CeilingFans,GraniteCounters,InLawFloorplan,OpenFloorplan,Pantry,RecessedLighting,Storage,SmartHome,AllBedroomsDown,BedroomOnMainLevel,JackAndJillBath,MainLevelPrimary,PrimarySuite,WalkInPantry,WalkInClosets |
|---|---|
| Flooring | Concrete |
| Fireplace Features | LivingRoom,Propane,RaisedHearth |
| Total Stories | 1 |
| Common Walls | NoCommonWalls |
| Air Conditioning Y/N | true |
| Heating Y/N | true |
| Window Features | DoublePaneWindows,EnergyStarQualifiedWindows |
| Fireplace Y/N | true |
| Laundry Features | WasherHookup,LaundryRoom,PropaneDryerHookup |
| Total Bedrooms | 4 |
| Entry Level | 1 |
| Main Level Bedrooms | 4 |
| Main Level Bathrooms | 3 |
| LivingAreaSource | Assessor |
| Total Baths | 3 |
Exterior Features
| Exterior Amenities | Awnings,Lighting |
|---|---|
| Fencing | None |
| Parking Features | DrivewayLevel,DoorSingle,GarageFacesFront,Garage,GarageDoorOpener,Gravel,RvPotential |
| Lot Features | ZeroToOneUnitAcre |
| Water Source | Well |
| Total Parking | 6 |
| Inclusions | Hot tub |
| Lot Size Area | 3748774 |
| Foundation Details | Slab |
| Spa | true |
| Lot Size Acres | 86.06 |
| Road Surface Type | Gravel |
| Private Pool | false |
| Lot Size Source | Assessor |
| Road Frontage Type | CountryRoad |
Amenities
- Foreclosure
- Views
- Short Sale
- New Construction
- Adult 55+
- Lease To Own
- No HOA Fees
- Furnished
- Primary On Main
- Air Conditioning
- Seller Finance
- Green
- Fixer Upper
- Horse
- Golf
- Fireplace
- Deck
- Garage
- Basement
- Pool
Property vs Single Family Average in 93653
Price
Year Built
 Based on information from California Regional Multiple Listing Service, Inc. as of September 16, 2026 2:55 PM UTC This information is for your personal, non-commercial use and may not be used for any purpose other than to identify prospective properties you may be interested in purchasing. Display of MLS data is usually deemed reliable but is NOT guaranteed accurate by the MLS. Buyers are responsible for verifying the accuracy of all information and should investigate the data themselves or retain appropriate professionals. Information from sources other than the Listing Agent may have been included in the MLS data. Unless otherwise specified in writing, Broker/Agent has not and will not verify any information obtained from other sources. The Broker/Agent providing the information contained herein may or may not have been the Listing and/or Selling Agent.
 © 2026 Fresno Association of REALTORS ®. All rights reserved. The data relating to real estate for sale on this web site comes in part from the Internet Data eXchange (IDX) of the Multiple Listing Service. Real estate listings held by brokerage firms other than NextHome D&G Realty Group are marked with the IDX logo and detailed information about them includes the name of the listing broker and the name of the listing agent.
All data, including all measurements and calculations of area, is
© 2026 Fresno Association of REALTORS ®. All rights reserved. The data relating to real estate for sale on this web site comes in part from the Internet Data eXchange (IDX) of the Multiple Listing Service. Real estate listings held by brokerage firms other than NextHome D&G Realty Group are marked with the IDX logo and detailed information about them includes the name of the listing broker and the name of the listing agent.
All data, including all measurements and calculations of area, is
 All measurements and all calculations of area are approximate. Information provided by Seller/Other sources, not verified by Broker. All interested persons should independently verify accuracy of information. Provided properties may or may not be listed by the office/agent presenting the information. Data maintained by MetroList© may not reflect all real estate activity in the market.
All real estate content on this site is subject to the Federal Fair Housing Act of 1968, as amended, which makes it illegal to advertise any preference, limitation or discrimination because of race, color, religion, sex, handicap, family status or national origin or an intention to make any such preference, limitation or discrimination.
MetroList CA data last updated: September 16, 2026 1:58 PM UTC
All measurements and all calculations of area are approximate. Information provided by Seller/Other sources, not verified by Broker. All interested persons should independently verify accuracy of information. Provided properties may or may not be listed by the office/agent presenting the information. Data maintained by MetroList© may not reflect all real estate activity in the market.
All real estate content on this site is subject to the Federal Fair Housing Act of 1968, as amended, which makes it illegal to advertise any preference, limitation or discrimination because of race, color, religion, sex, handicap, family status or national origin or an intention to make any such preference, limitation or discrimination.
MetroList CA data last updated: September 16, 2026 1:58 PM UTC 